Spec suite 203 — floor 2, 1,383 RSF
1,383 square feet, already decided.
Every other suite in the building is a partial build-out: a practice would have to design it, price it, permit it and wait for it. Suite 203 is already drawn, specified and permitted, and is delivered finished with the rest of the building in 2027.
- Delivered
Finished
Flooring, base, paint, doors and frames, casework and countertops all installed to the schedule below. There is no allowance to negotiate and no drawings to commission.
- Drawn by
The Interior Design Group Ltd.
Lisle, Illinois. Architect of record Jessica Lies; permit set dated 10 July 2026.
- Complete
2027
Built with the rest of the $5 million repositioning, which breaks ground September 2026.
3D tour
Walk Suite 203 in 3D
A Matterport scan of the suite as it stands today — every room, at eye height. It loads when you ask for it: the 3D player is a large download.
Open the 3D tourRoom program
- 03Exam rooms
- 01Lab
- 01Private office
- 1,383Rentable SF
- Clinical three exam rooms and the lab
- Support corridor, washroom, coat closet
- Non-clinical waiting, reception, private office
A schematic of the room program, not the architect's drawing and not to scale. Rooms are shown as plain rectangles at approximate relative size, and adjacency is approximate — the arrangement is the one in the permit set, the geometry is not. Room numbers are the architect's and are prefixed RM here, because the suite is Suite 203 and the coat closet inside it is also numbered 203.
The drawing
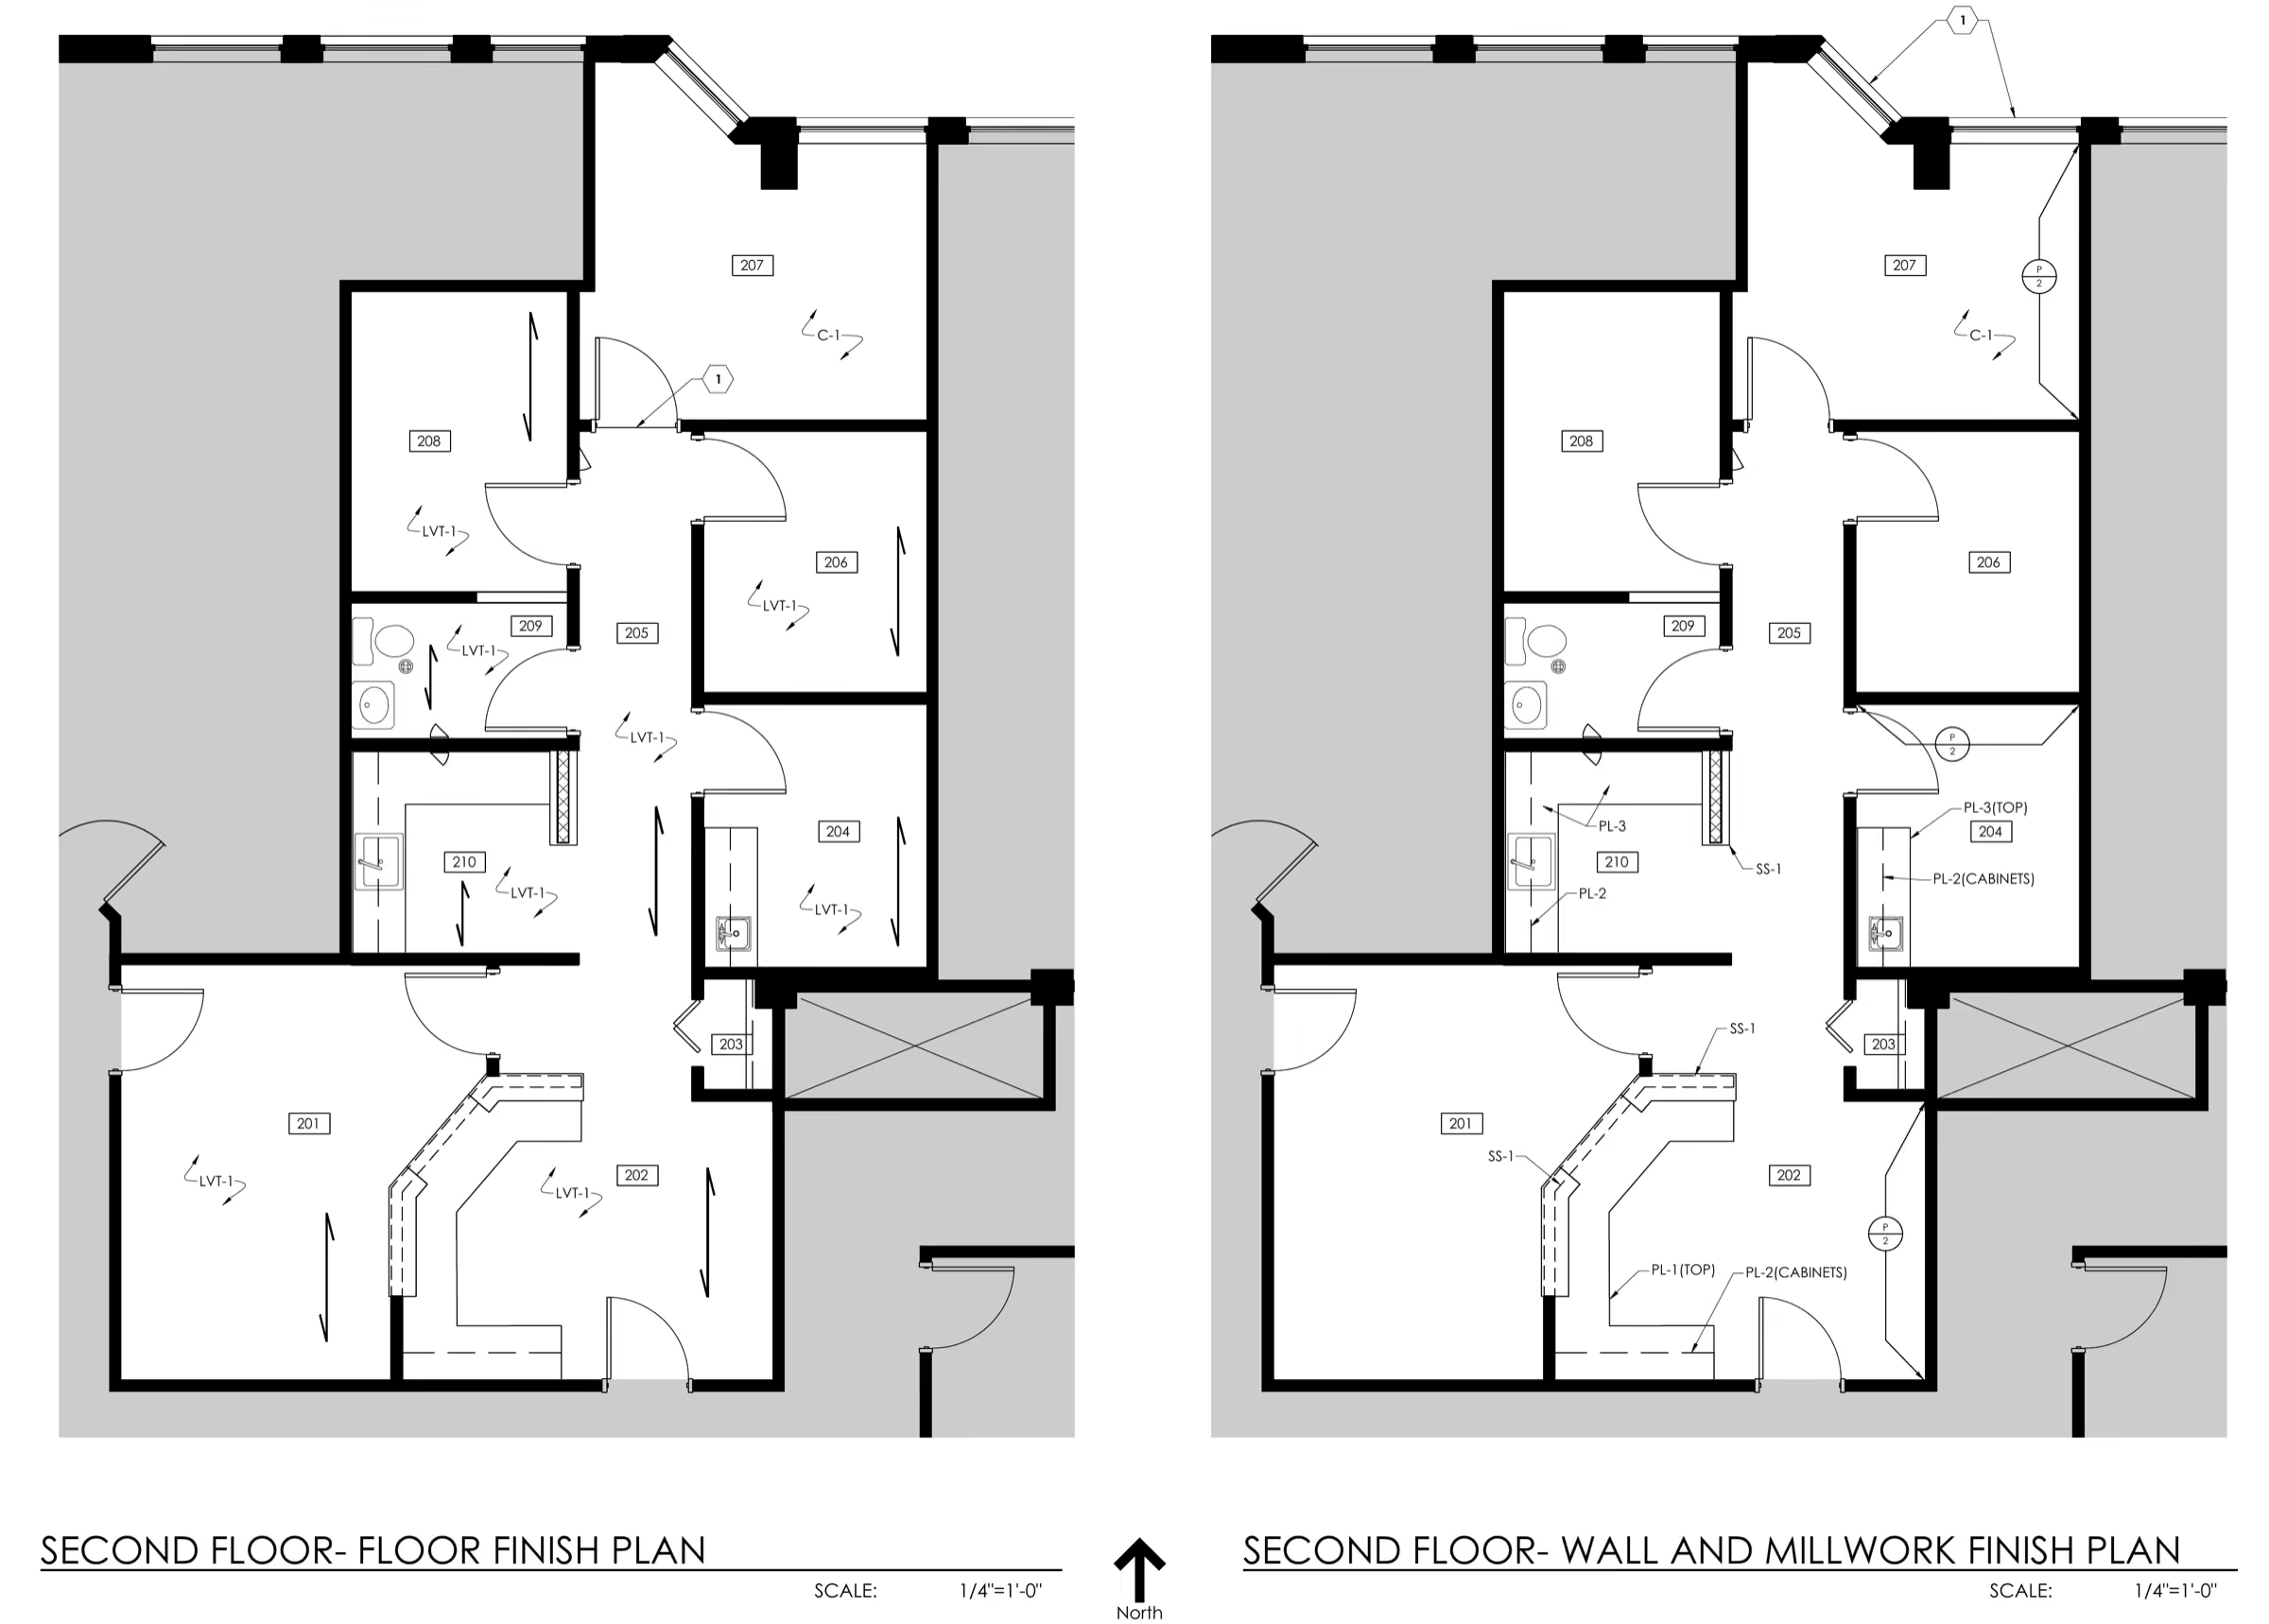
Finish schedule — 10 materials
C-1
Carpet tile
InterfaceOpen Air 404Oat · 107707
LVT-1
Luxury vinyl tile
InterfaceNorthern Grain 4.5mmOak Satin · A02611
VB-1
Vinyl base
BurkeMoonbeam · 050
P-1
Paint, general
Sherwin-WilliamsSnowbound · SW 7004
P-2
Paint, accent
Sherwin-WilliamsAlpaca · SW 7022
P-3
Paint, doors & frames
Benjamin MooreBarnwood · CSP-115
PL-1
Laminate, worksurfaces
PanolamLiberata Aggregate · AG7600
PL-2
Laminate, cabinets
LaminartSupermatteStudio Elm · 3123-M
PL-3
Laminate, countertops
PanolamRock of Ages · AW1410
SS-1
Solid surface
CorianAsh Concrete
The chips are on-screen approximations, not colour matches. Every material here is a physical and mostly textured product — carpet tile, luxury vinyl, laminate, solid surface — and no screen colour is a match for one. Read the manufacturer, style and colour code as the specification and the chip only as a rough indication of tone; specify and approve from the manufacturer's own sample.
Suite 203 is 1,383 SF on floor 2 of a 67,000 square foot building, and it is the only one in the inventory that arrives finished.