For lease — medical & professional office
Everything a patient sees
is changing.
A $5 million repositioning breaks ground September 2026 and completes in 2027 — a rebuilt atrium, a new entry, and move-in-ready suites finished for medical practices.
67,000 SF 4 stories 845–22,874 SF available 4:1,000 parking
The repositioning — committed
$5 million, and a completion date.
Construction begins September 2026 and completes in 2027 — the atrium rebuilt, a new entry and drive court, and suites delivered finished. Sign a lease now and your practice opens its doors into a completed building.
Atrium & common areas
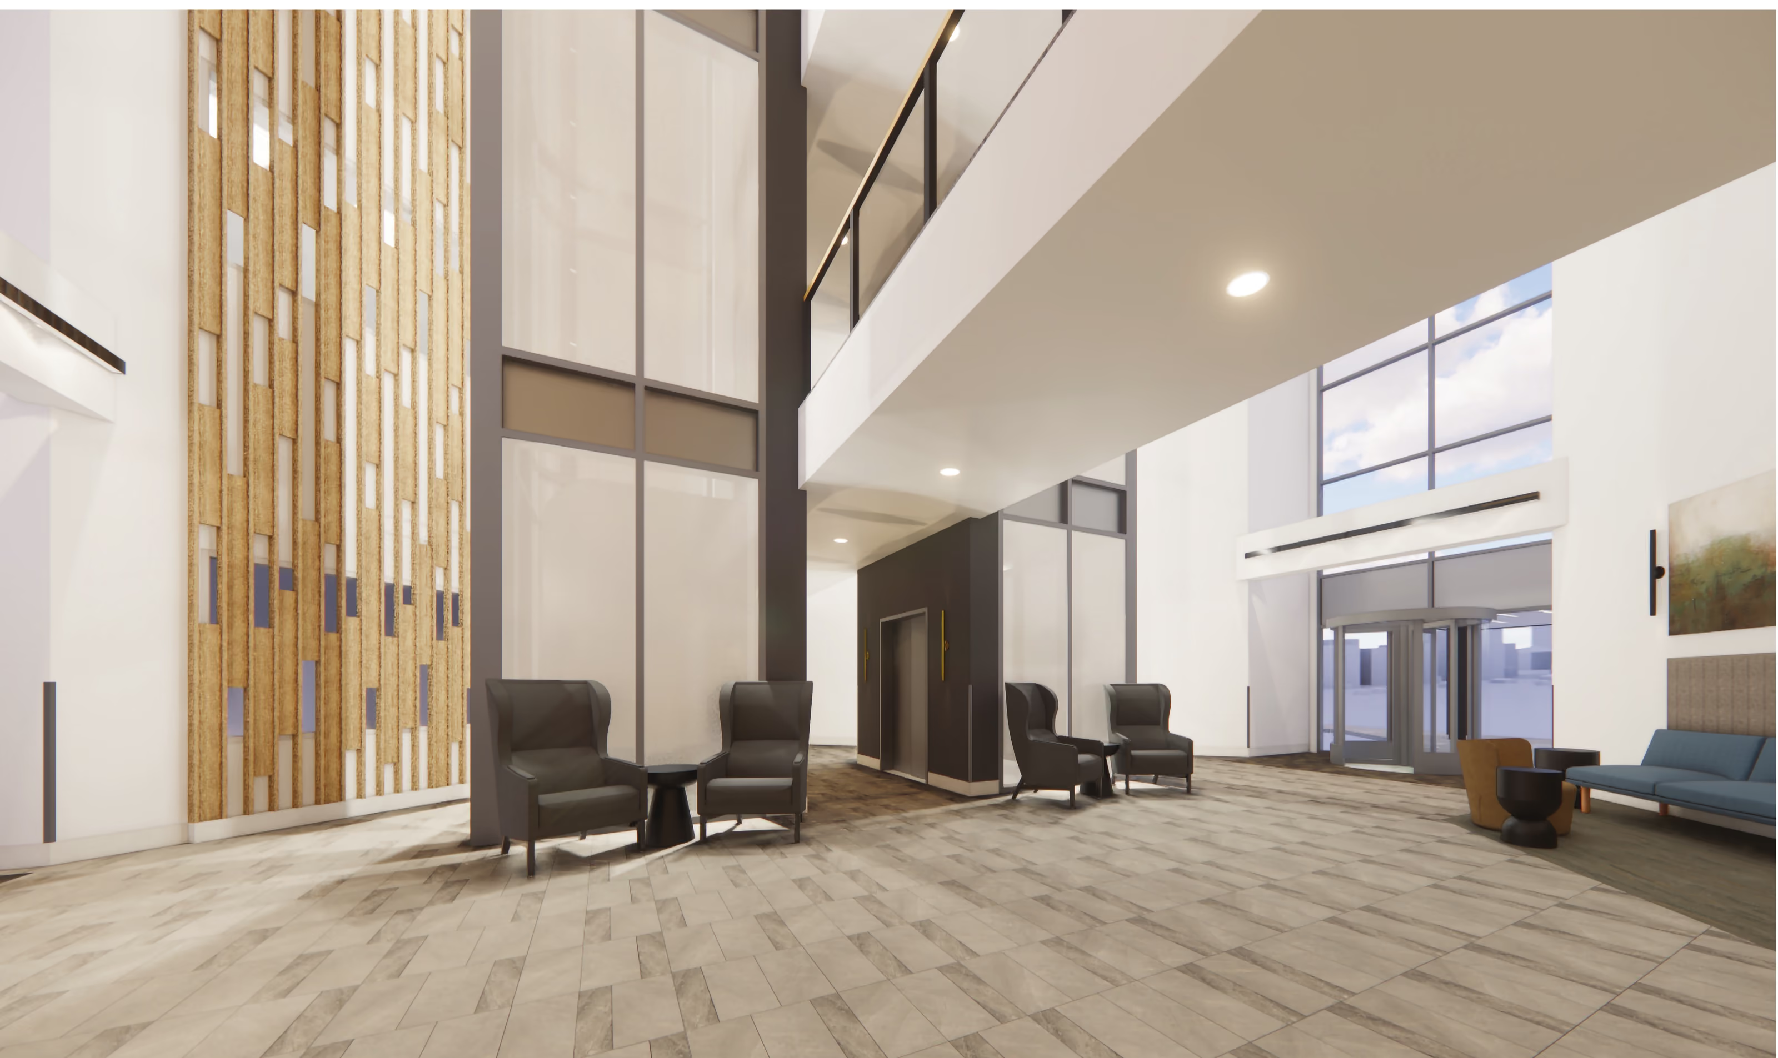
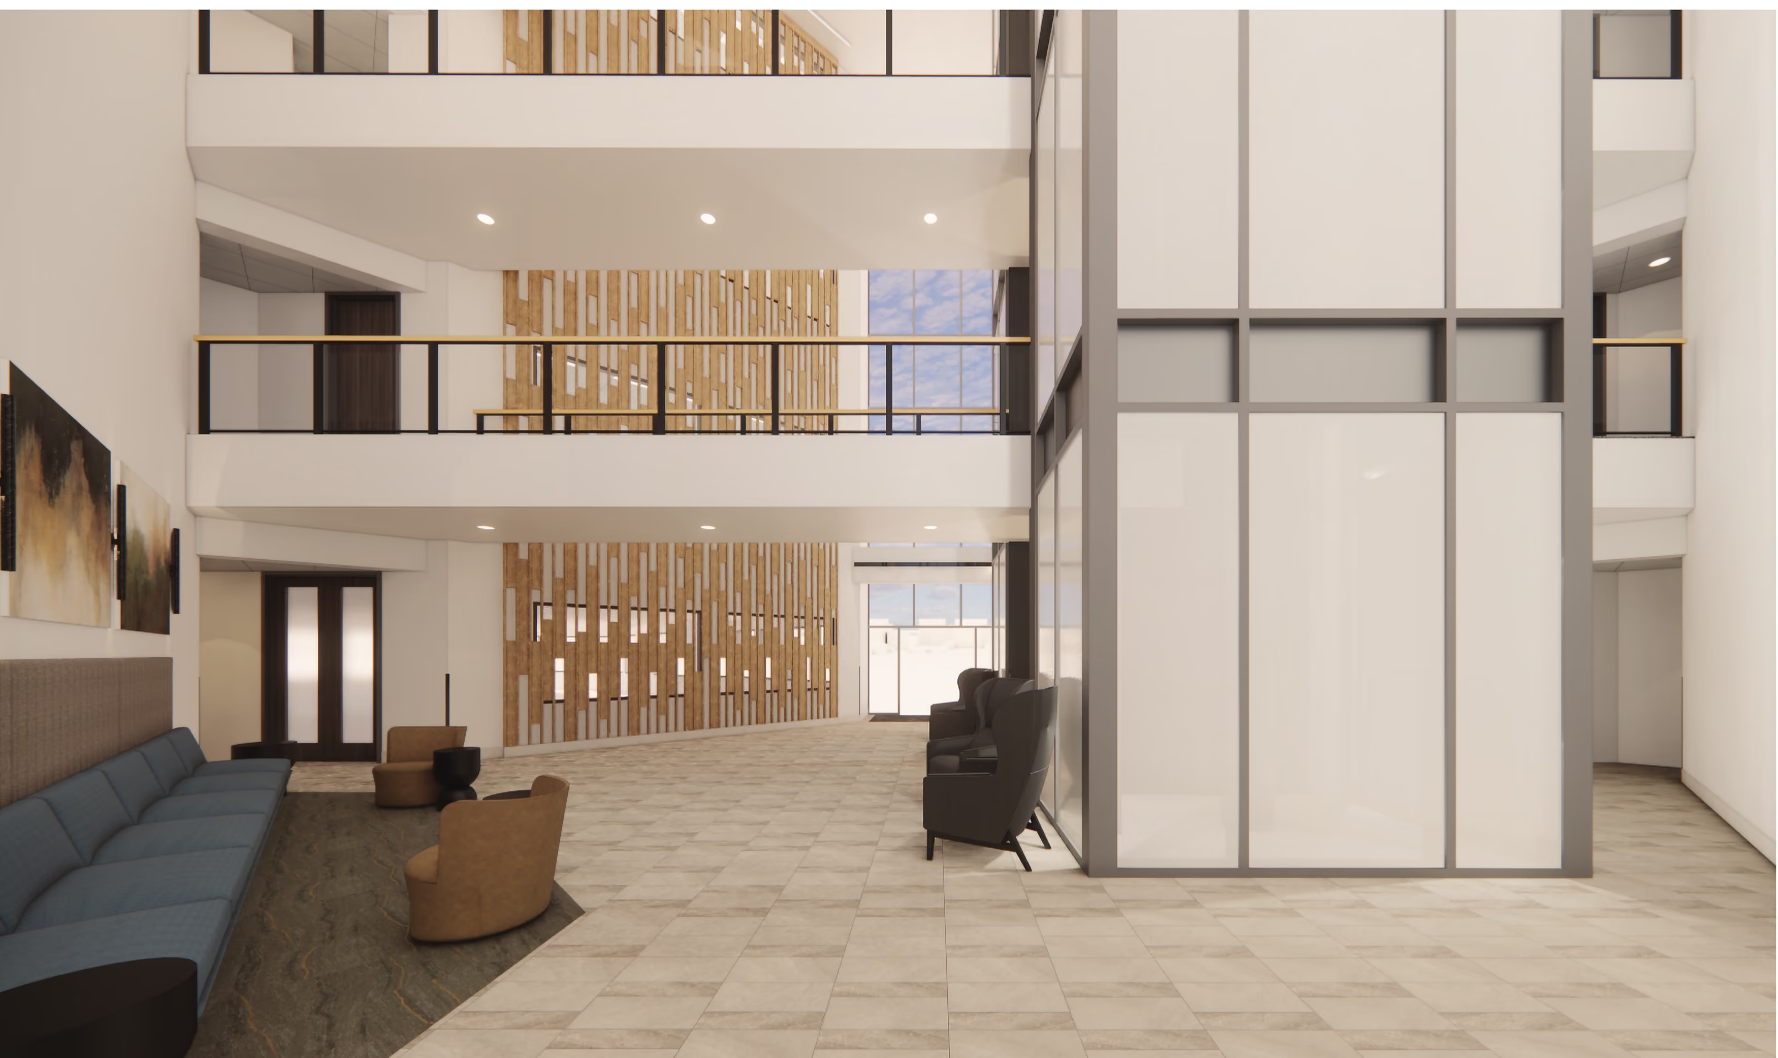
The four-story atrium rebuilt — new feature wall, lighting, flooring, and seating, plus corridors, restrooms, and elevator cabs.
Exterior & site
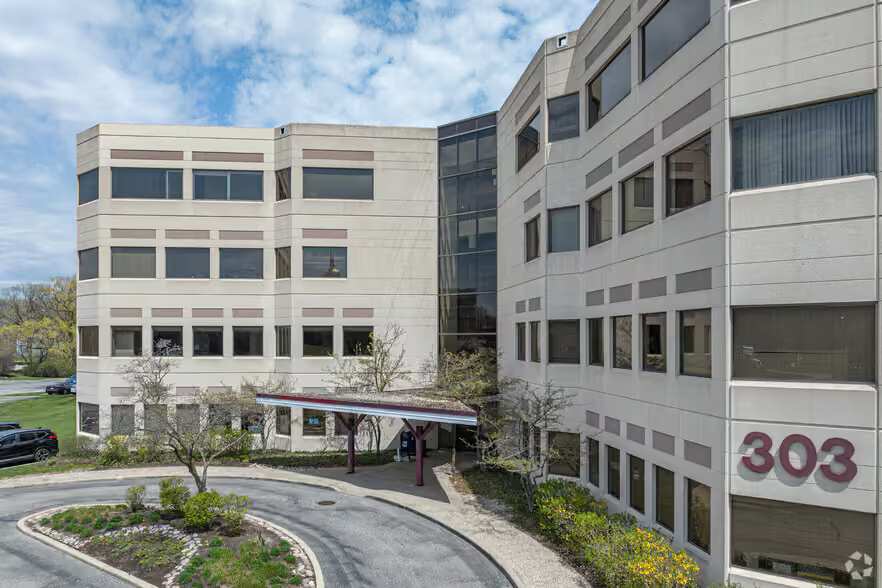
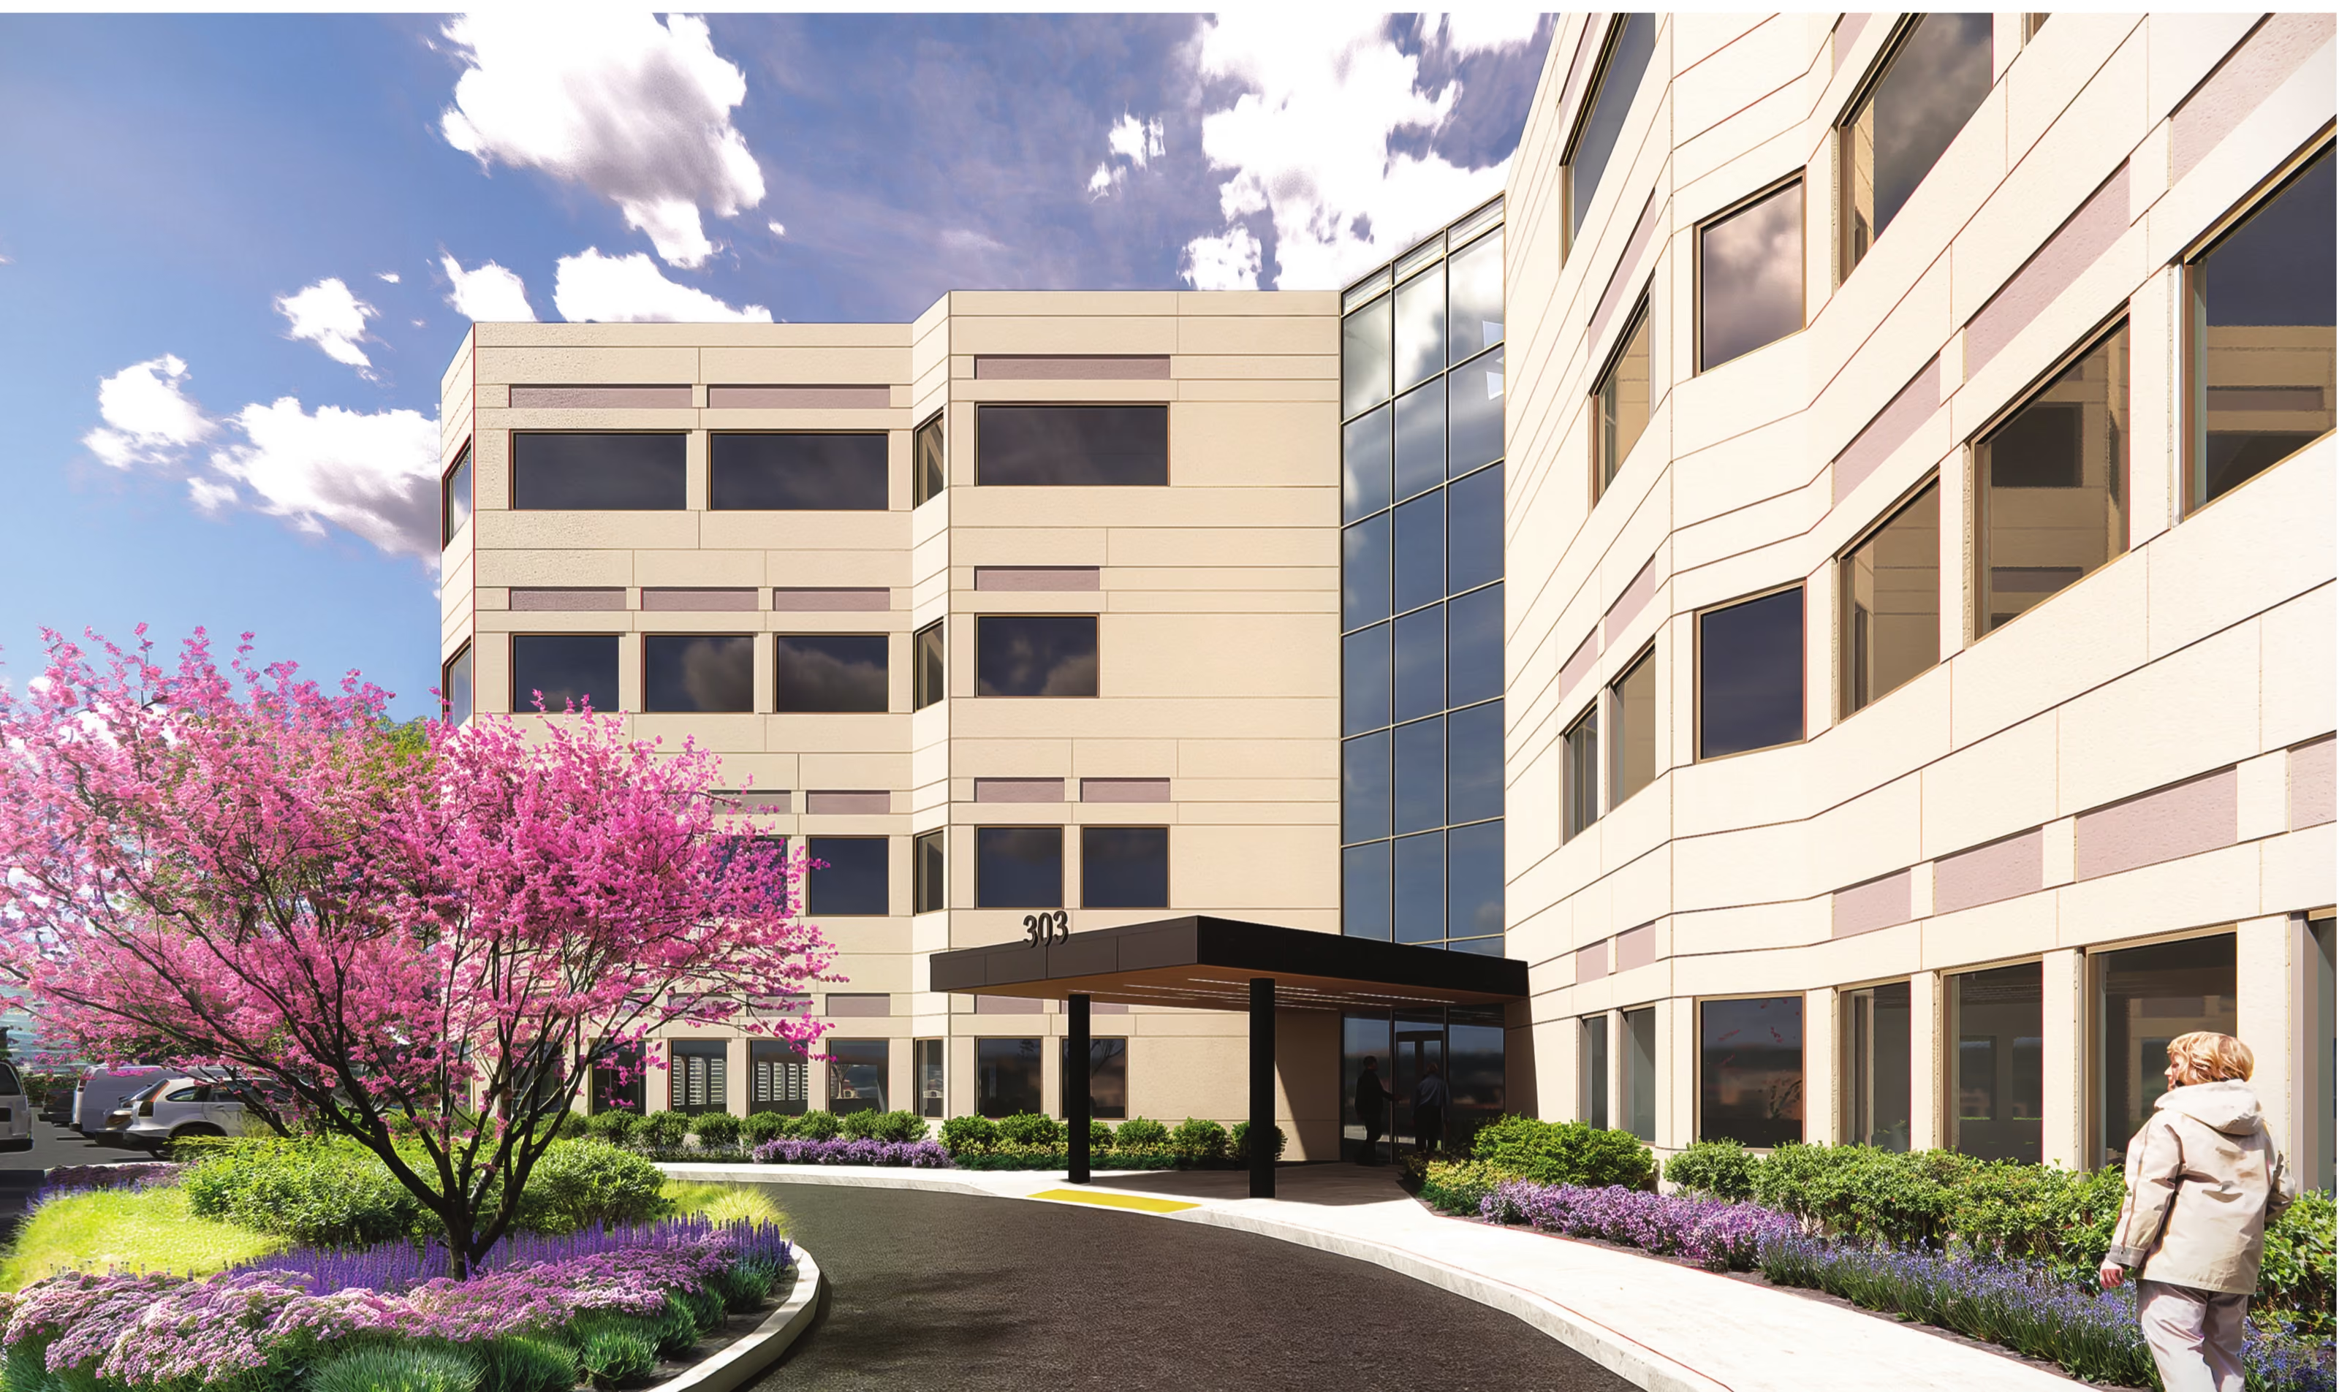
A new entry canopy and drive court, refreshed facade, landscaping, and parking.
Move-in-ready spec suites
Turnkey medical suites delivered finished, so a practice opens without waiting on a build-out.
The entry
Building standard finishes
The palette the repositioning delivers — corridors, restrooms, elevator cabs and the suites themselves. Where two are shown, both are offered.
Carpet

Luxury vinyl floor


Paint



Plastic laminate countertop


Plastic laminate cabinets


Tenant upgrades
Available above the building standard, at cost.
Solid surface countertop


Vinyl wallcovering


Material photographs from the selection board by The Interior Design Group Ltd., reproduced by permission. Screen colour is approximate and no screen matches a physical, textured material — specify and approve from the manufacturer's own sample. Spec Suite 203 was drawn and permitted ahead of this palette and carries its own finish schedule.
The atrium
Schedule
- September 2026Construction begins
- 2027Renovation complete
Availability — 12 suites, 4 floors
22,874 square feet, in 12 pieces.
Every available suite in the building, drawn to scale against its floor plate. Filter by size, by floor, or by whether a space can be taken with its neighbour — the plan and the list move together.
Stacking plan
- Available 22,874 SF · 34% of the building
- Spec suite delivered finished, move-in ready
- Leased 44,126 SF · 66%
- Outlined filtered out of the list below
Blocks are drawn to scale against a typical 17,074 SF floor plate. Leased area is the remainder of each plate and is shown as one block; it is not a suite boundary. Building totals are measured against 67,000 SF gross.
- Suite 1002,882 SFFloor 1Available3D tour
- Suite 1102,880 SFFloor 1AvailableCombines with 1203D tour
- Suite 1201,489 SFFloor 1AvailableOffice-intensive layoutCombines with 1108′ ceilings3D tour
- Suite 2031,383 SFFloor 2Spec suiteMove-in-ready spec suite — finish plans complete3D tour
- Suite 206845 SFFloor 2Available3D tour
- Suite 2151,600 SFFloor 2AvailableOffice-intensive layout8′ ceilings3D tour
- Suite 3023,587 SFFloor 3AvailableLargest contiguous suite8′ ceilings3D tour
- Suite 4051,802 SFFloor 4AvailableCombines with 4078′ ceilings3D tour
- Suite 4071,099 SFFloor 4AvailableCombines with 4058′ ceilings3D tour
- Suite 410A2,406 SFFloor 4Available8′ ceilings3D tour
- Suite 4141,245 SFFloor 4Available3D tour
- Suite 421/4251,656 SFFloor 4Available3D tour
No suite matches those filters. Widen the size range, or .
Contiguous options
Suites 110 + 120 combine to 4,369 SF
Suites 405 + 407 combine to 2,901 SF
Spec Suite 203 — floor 2, 1,383 RSF
Move in without a build-out wait.
Suite 203 is already drawn, specified and permitted: 1,383 rentable square feet on the second floor, laid out as three exam rooms, a lab, a private office and a waiting room. Every material is selected. It is delivered finished with the rest of the building in 2027, so a practice signs a lease and opens — with no build-out to design, price and wait out.
Room program
- 03Exam rooms
- 01Lab
- 01Private office
- 1,383Rentable SF
- Clinical three exam rooms and the lab
- Support corridor, washroom, coat closet
- Non-clinical waiting, reception, private office
A schematic of the room program, not the architect's drawing and not to scale. Rooms are shown as plain rectangles at approximate relative size, and adjacency is approximate — the arrangement is the one in the permit set, the geometry is not. Room numbers are the architect's and are prefixed RM here, because the suite is Suite 203 and the coat closet inside it is also numbered 203.
Finish schedule — 10 materials
C-1
Carpet tile
InterfaceOpen Air 404Oat · 107707
LVT-1
Luxury vinyl tile
InterfaceNorthern Grain 4.5mmOak Satin · A02611
VB-1
Vinyl base
BurkeMoonbeam · 050
P-1
Paint, general
Sherwin-WilliamsSnowbound · SW 7004
P-2
Paint, accent
Sherwin-WilliamsAlpaca · SW 7022
P-3
Paint, doors & frames
Benjamin MooreBarnwood · CSP-115
PL-1
Laminate, worksurfaces
PanolamLiberata Aggregate · AG7600
PL-2
Laminate, cabinets
LaminartSupermatteStudio Elm · 3123-M
PL-3
Laminate, countertops
PanolamRock of Ages · AW1410
SS-1
Solid surface
CorianAsh Concrete
The chips are on-screen approximations. Every material here is a physical, mostly textured product — carpet tile, luxury vinyl, laminate, solid surface — and no screen colour is a match for one. Read the manufacturer, style and colour code as the specification, and the chip only as a rough indication of tone; specify from the manufacturer's own sample.
Location — Bloomingdale, DuPage County
2 miles from a hospital, and on the I-355 interchange.
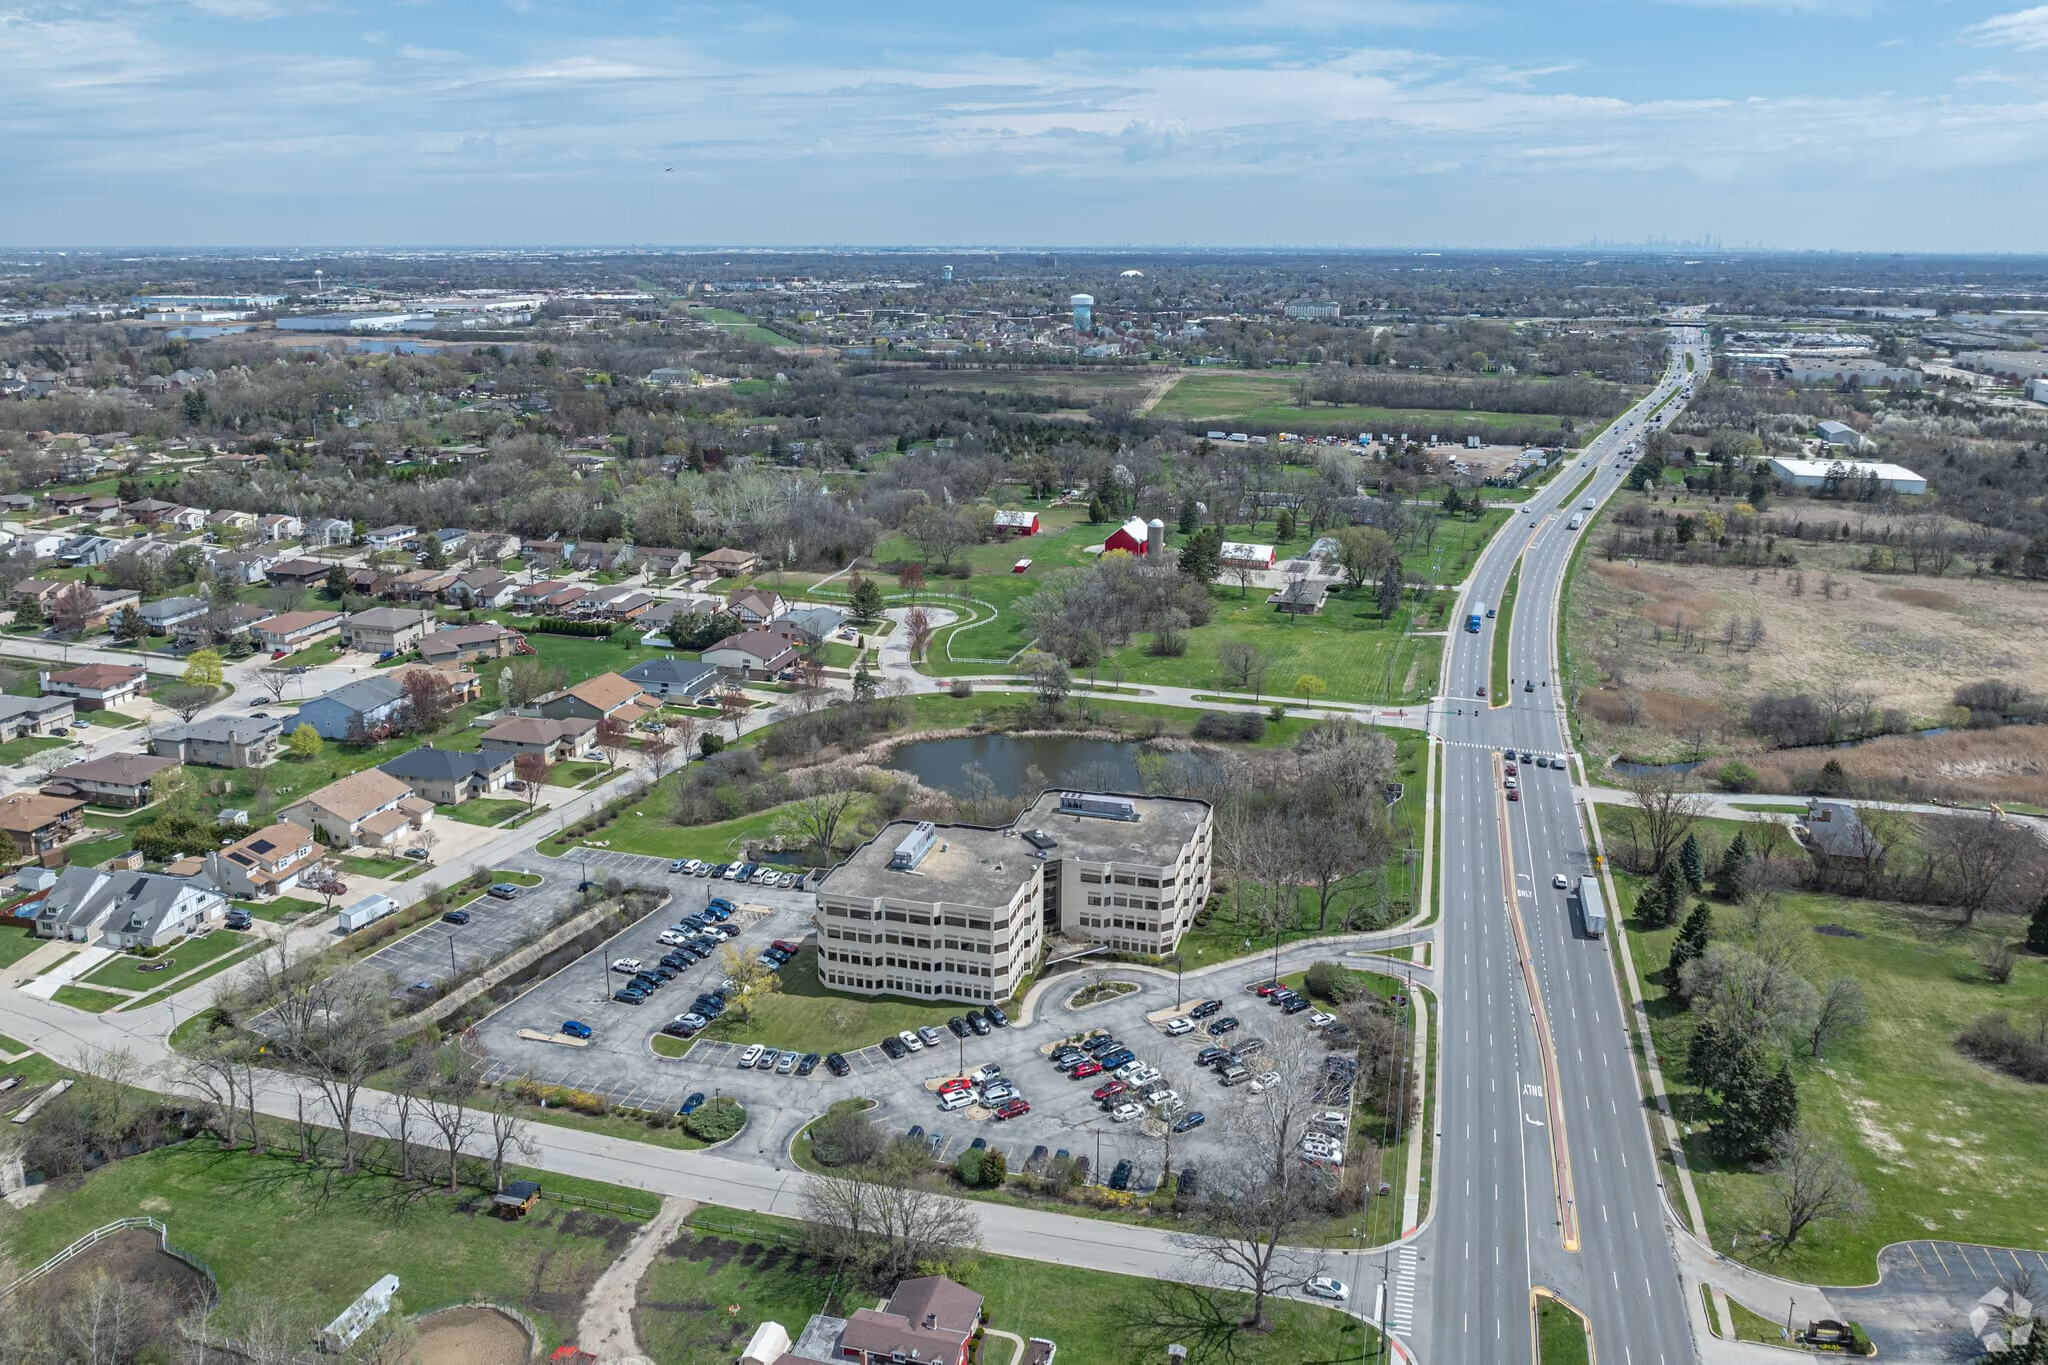
303 East Army Trail Road sits on the north side of the road it is named for, with the pond behind it and the I-355 four-way interchange at Army Trail Road to the east. UChicago Medicine AdventHealth GlenOaks is 2 miles to the south and Ascension Alexian Brothers is under 7 miles to the north-east — a practice here stays inside the referral network it already works in.
Neighbourhood scores
Drivable100/100
Walkable50/100
Bikeable50/100
Transit30/100
Source — Local Logic
303 East Army Trail Road
Bloomingdale, IL 60108
The building — 1996, Class B
67,000 square feet, on 4 floors.
A 67,000 SF Class B building on 4 floors, with a 17,074 SF typical plate and 79 surface spaces at the door — a 4:1,000 SF ratio, which is what a practice running back-to-back appointments actually needs. The $5 million repositioning begins September 2026; the frame, the plate and the parking below are what it is being spent on.
| Specification | Value |
|---|---|
| Rentable area | 67,000 SF |
| Stories | 4 |
| Year built | 1996 |
| Building class | Class B |
| Typical floor plate | 17,074 SF |
| Parking | 79 surface spaces |
| Parking ratio | 4:1,000 SF |
Also in the building
- Four-story atrium with glass elevators
- Pond frontage
- Surface parking at the door
Questions, answered
The first call, in writing.
What a practice manager asks on the first call, answered from the same numbers as the rest of this page — 12 suites, 22,874 square feet, and a completion date.
What size suites are available?
12 suites, from 845 SF up to 3,587 SF as a single space, and 22,874 SF in total across all four floors. Two adjoining pairs can be taken as one space: Suites 110 and 120 for 4,369 SF, and Suites 405 and 407 for 2,901 SF. Rates are negotiable and quoted on request.
Is any of it already built out for medical use?
Suite 203 is. It is 1,383 SF on floor 2, already drawn, specified and permitted as three exam rooms, a lab, a private office, a waiting room and reception, and it is delivered finished — flooring, paint, doors, casework and countertops installed with the rest of the building's work, with no allowance to negotiate and no drawings to commission. Every other suite is an existing partial office build-out, refit to a signed plan, with the landlord's work scoped and priced in the lease.
What is the parking like?
79 spaces at 4:1,000 — four spaces for every thousand square feet leased. It is all surface parking at grade, at the door, so a patient parks and walks straight in; there is no deck and no ramp to climb. The drive court and the parking are rebuilt as part of the repositioning.
What hospitals are nearby?
UChicago Medicine AdventHealth GlenOaks is 2 miles away, and Ascension Alexian Brothers is under 7 miles away. The I-355 four-way interchange is at Army Trail Road, so patients and staff reach the door from the expressway rather than across town.
When does the renovation finish, and can I lease before then?
Construction begins September 2026 and the work completes in 2027. Suites are available now and leases are being signed now — a practice that signs before the work starts is not leasing the building as it stands today. The $5 million repositioning rebuilds the atrium, the corridors, the restrooms, the elevator cabs, the entry and the drive court around the tenant, on the owner's budget and to a fixed completion date, and the practice opens its doors into a finished building.
How do I see it?
Jonathan Swindle of Waveland Property Group, Inc. shows the building himself. Call 630-230-1224, email jswindle@wavelandprop.com, or send the tour form below and he will come back with the suites that fit, what they cost, what the landlord finishes and a time to walk them. The building is at 303 East Army Trail Road, Bloomingdale IL 60108.
Anything not answered here goes straight to Jonathan Swindle — 630-230-1224, or the tour form below.
Schedule a tour
Come and walk it.
Tell us what you need and Jonathan will come back with the suites that fit, a plan and a time to walk them. Two fields are required; everything else just makes the first reply more useful.